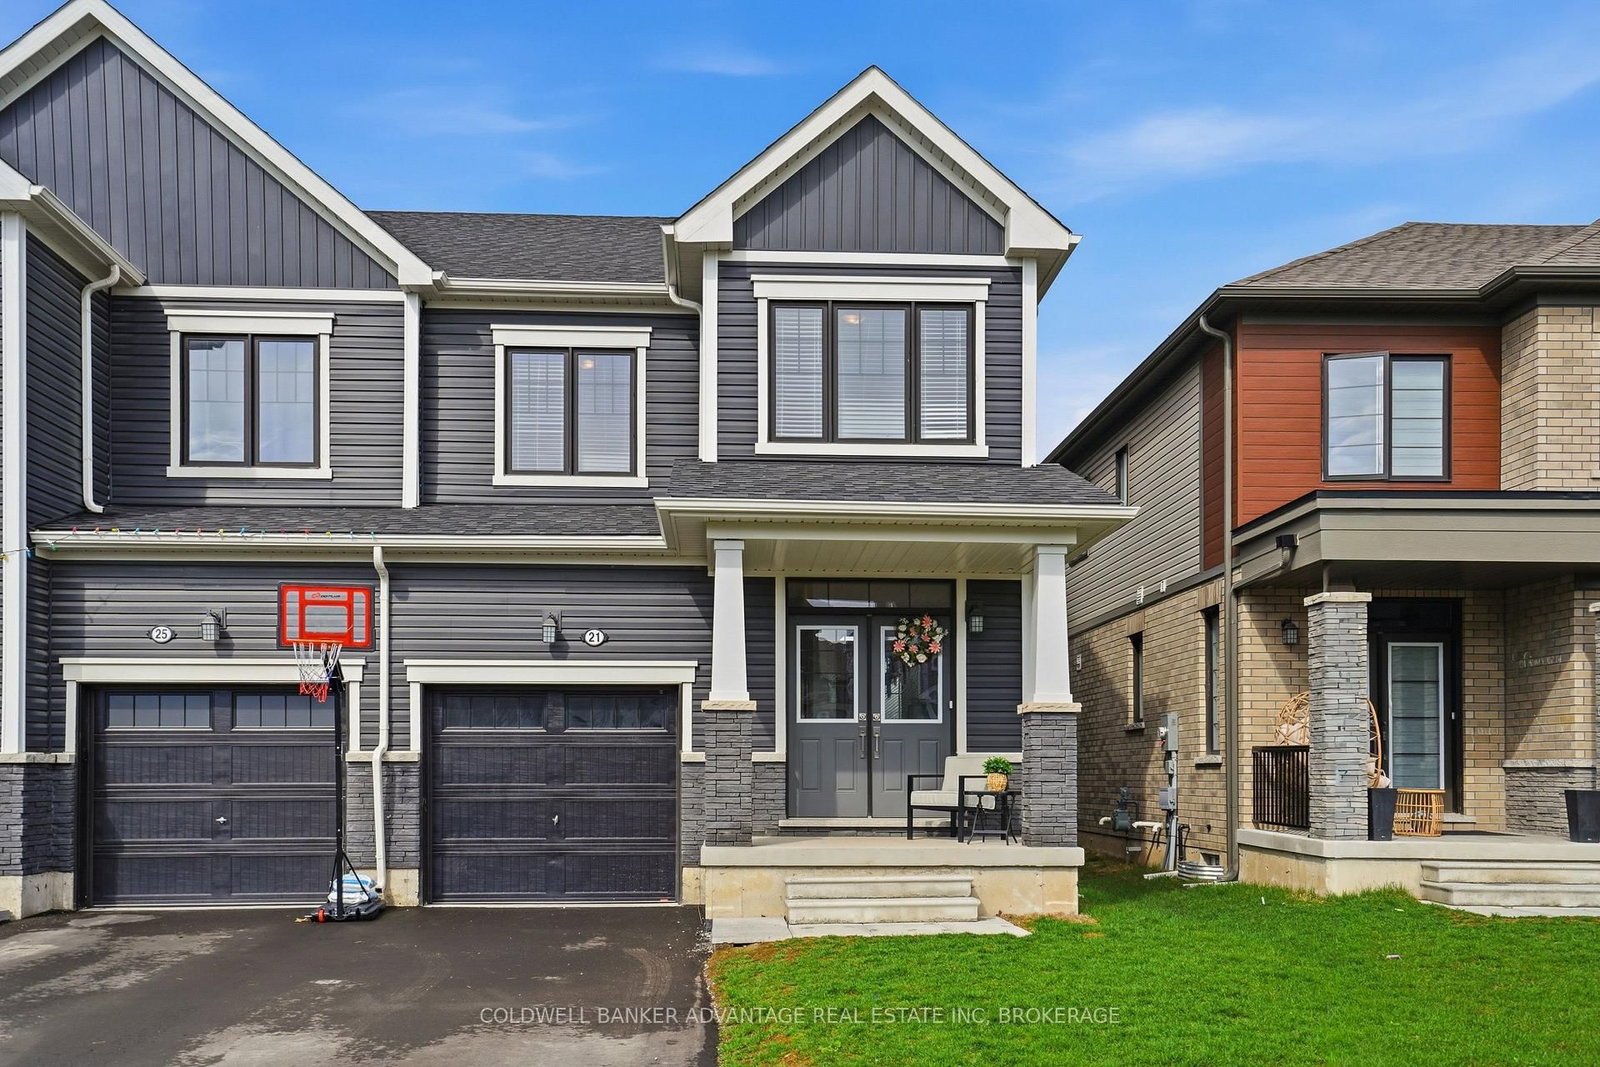
<-- style PDP --> 32 Elderberry Road, Thorold - Semi-Detached for sale for $575,000
  • for sale

32 Elderberry Road

Thorold, Ontario, L2V 0E7 - Confederation Heights

$575,000

  • Neighbourhood

    Confederation Heights

  • Major Intersection

    Winterberry Blvd & Richmond St

  • Listed Since: 46 day(s)

  • Last update: 24 day(s) ago

Overview

  • Property Type

    Semi-Detached, 2-Storey

  • Bedrooms

    4

  • Bathrooms

    3

  • Basement

    Unfinished

  • Kitchen

    1

  • Total Parking

    3 (1 Attached Garage)

  • Lot Size

    22.34x102.5 (Feet)

  • Taxes

    $5,487.00 (2025)

  • Type

    Freehold

Property Description

Property description for 32 Elderberry Road, Thorold

Welcome to 32 Elderberry Road, Thorold - a beautifully located home in one of Niagara's fastest-growing communities. Perfectly positioned just minutes from Highway 406 and Brock University, this property offers exceptional convenience for families, professionals, and investors alike. Everyday essentials are within easy reach, including grocery stores, restaurants, cafes, banks, and The Pen Centre, one of Niagara's premier shopping destinations. Residents can also enjoy nearby parks, walking trails, recreational facilities, golf courses, and the many attractions that make the Niagara Region such a desirable place to live. The area's strong educational appeal and proximity to Brock University continue to drive housing demand, making this an outstanding investment opportunity. Similar homes in the neighborhood are currently achieving rental income of approximately $2,500 to $2,700 per month, providing attractive cash-flow potential and long-term value appreciation. Whether you're looking for a comfortable place to call home or a smart addition to your investment portfolio, 32 Elderberry Road offers the perfect combination of location, lifestyle, convenience, and income potential in a thriving community that continues to attract new residents and investment year after year. Opportunities like this don't come along often.

Listed by BAY STREET INTEGRITY REALTY INC.

  • MLS #

    X13470472

  • Sq. Ft

    1500-2000

  • Sq. Ft. Source

    MLS

  • Lot Irregularities

    n/a

  • Year Built

    6-15

  • Pool

    None

  • Drive

    Available

  • Garage

    Attached, 1 spaces

  • Total Parking

    3

  • Family Room

    N

  • Den

    N

  • Exterior

    Brick

  • Fireplace

    N

  • Roof

    Asphalt Shingle

  • Foundation

    Poured Concrete, Concrete

  • Elevator

    N

  • Water View

    n/a

  • Laundry Level

    Lower

  • Heat

    Forced Air

  • A/C

    Central Air

  • Water

    None

  • Water Supply

    n/a

  • Sewers

    Sewers

  • Central Vac

    N

  • Great Rm

    4.27 x 3.5 ft Main level

    carpet free, Large Window, O/Looks Backyard

  • Dining

    3.9 x 2.74 ft Main level

    W/O To Garden, Open Concept, carpet free

  • Kitchen

    3.05 x 2.84 ft Main level

    Open Concept, Ceramic Floor, Double Sink

  • Primary

    4.16 x 3.65 ft 2nd level

    Large Closet, Large Window, 3 Pc Ensuite

  • 2nd Br

    2.84 x 3.04 ft 2nd level

    Closet, Window

  • 3rd Br

    2.84 x 3.05 ft 2nd level

    Closet, Window, South View

  • 4th Br

    3.4 x 2.74 ft 2nd level

    Closet, Large Window, South View

  • Loft

    2.13 x 2.13 ft 2nd level

    Window, Open Concept

  • MLS #

    X13470472

  • Sq. Ft

    1500-2000

  • Sq. Ft. Source

    MLS

  • Lot Irregularities

    n/a

  • Year Built

    6-15

  • Pool

    None

  • Drive

    Available

  • Garage

    Attached, 1 spaces

  • Total Parking

    3

  • Family Room

    N

  • Den

    N

  • Exterior

    Brick

  • Fireplace

    N

  • Roof

    Asphalt Shingle

  • Foundation

    Poured Concrete, Concrete

  • Elevator

    N

  • Water View

    n/a

  • Laundry Level

    Lower

  • Heat

    Forced Air

  • A/C

    Central Air

  • Water

    None

  • Water Supply

    n/a

  • Sewers

    Sewers

  • Central Vac

    N

  • Great Rm

    4.27 x 3.5 ft Main level

    carpet free, Large Window, O/Looks Backyard

  • Dining

    3.9 x 2.74 ft Main level

    W/O To Garden, Open Concept, carpet free

  • Kitchen

    3.05 x 2.84 ft Main level

    Open Concept, Ceramic Floor, Double Sink

  • Primary

    4.16 x 3.65 ft 2nd level

    Large Closet, Large Window, 3 Pc Ensuite

  • 2nd Br

    2.84 x 3.04 ft 2nd level

    Closet, Window

  • 3rd Br

    2.84 x 3.05 ft 2nd level

    Closet, Window, South View

  • 4th Br

    3.4 x 2.74 ft 2nd level

    Closet, Large Window, South View

  • Loft

    2.13 x 2.13 ft 2nd level

    Window, Open Concept

Thinking of Selling?

Find Out Your Home’s Value in Today’s Market!

No Email or Signup is required to view your home estimate.

estimate your home value

Contact Manoj Kukreja

Sales Representative,
Century 21 People’s Choice Realty Inc.,
Brokerage
(647) 576 - 2100

Manoj profile avatar

Mortgage Calculator

This data is for informational purposes only.

Mortgage Payment per month

Principal Amount

Interest

Total Payable

Amortization

Amortization

Closing Cost Calculator

This data is for informational purposes only.

Closing Cost Total for this property

Total Cash flow for purchasing this property

Down Payment(%)*
Additional information

Provincial Land Transfer Tax

Ontario Land Transfer Tax Rebate

Toronto Land Transfer Tax

Toronto Land Transfer Tax Rebate

PST on CMHC Insurance Premium

Lawyer Fees

$2,825

Government Registration Fee's

$164

Title Insurance

Closing Cost Total

Total Cash flow for purchasing this property

Provincial Land Transfer Tax

Ontario Land Transfer Tax Rebate

Toronto Land Transfer Tax

Toronto Land Transfer Tax Rebate

PST on CMHC Insurance Premium

Lawyer Fees

$2,825

Government Registarion Fee's

$164

Title Insurance

Down Payment(%)*

* A down payment of less than 20% is permitted only for first-time home buyers purchasing their principal residence. The minimum down payment required is 5% for the portion of the purchase price up to $500,000, and 10% for the portion between $500,000 and $1,500,000. For properties priced over $1,500,000, a minimum down payment of 20% is required.

Thinking of Selling?

Find Out Your Home’s Value in Today’s Market!

No Email or Signup is required to view your home estimate.

estimate your home value

Contact Manoj Kukreja

Sales Representative, Century 21 People’s Choice Realty Inc., Brokerage
(647) 576 - 2100

Manoj profile avatar

Recent Sold Listings in Confederation Heights, Thorold

Popular Cities